Residential interiors
Rooms you’ll love coming home to.
Layouts, furniture, lighting and finishes — designed together, so the whole home feels like one place.
How a home project runs
- Visit and brief. We measure, photograph and listen: who lives here, what works and what doesn’t.
- Concept. Two layout options, a mood board and a first budget.
- Detailed design. Drawings, 3D views, a furniture and finishes list with prices.
- On site. Our site manager runs the carpenters, painters and electricians, and sends you a weekly update.
- Styling. Rugs, cushions, art and plants — the last 10% that makes it feel finished.
Most clients tell us the best part is not having to chase five different workmen.
What’s included
- Space planning and furniture layout
- Lighting and electrical plan
- Paint, wallpaper and flooring choices
- Custom joinery: wardrobes, TV units, shelving
- Procurement and delivery tracking
Recent homes
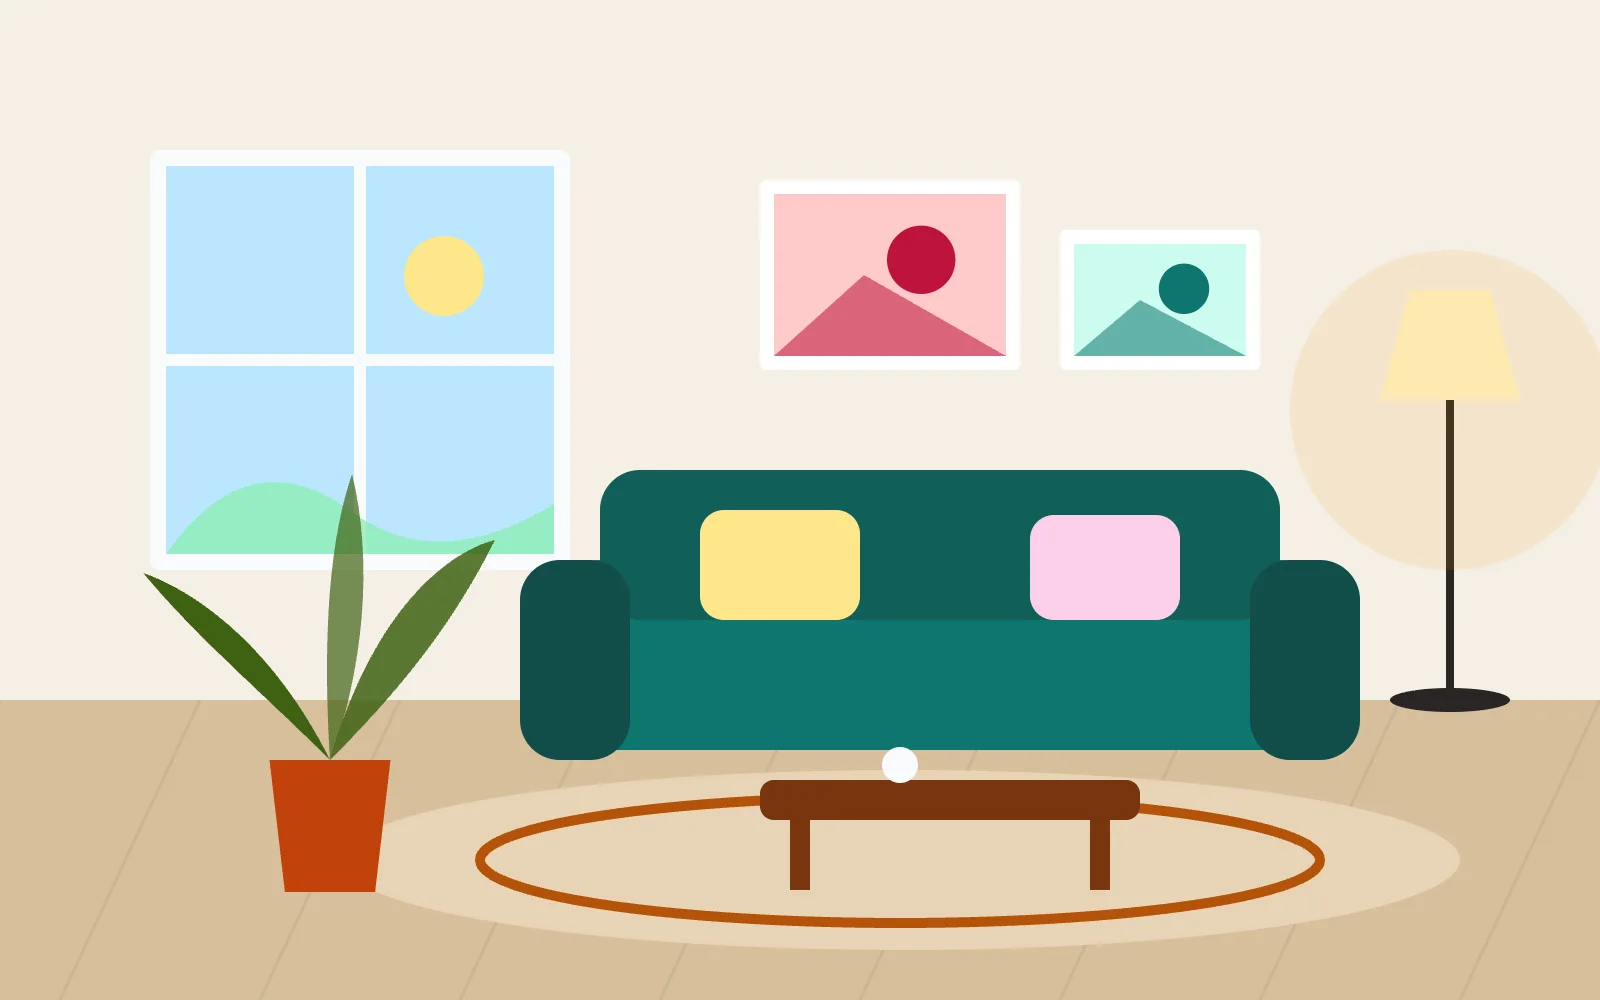
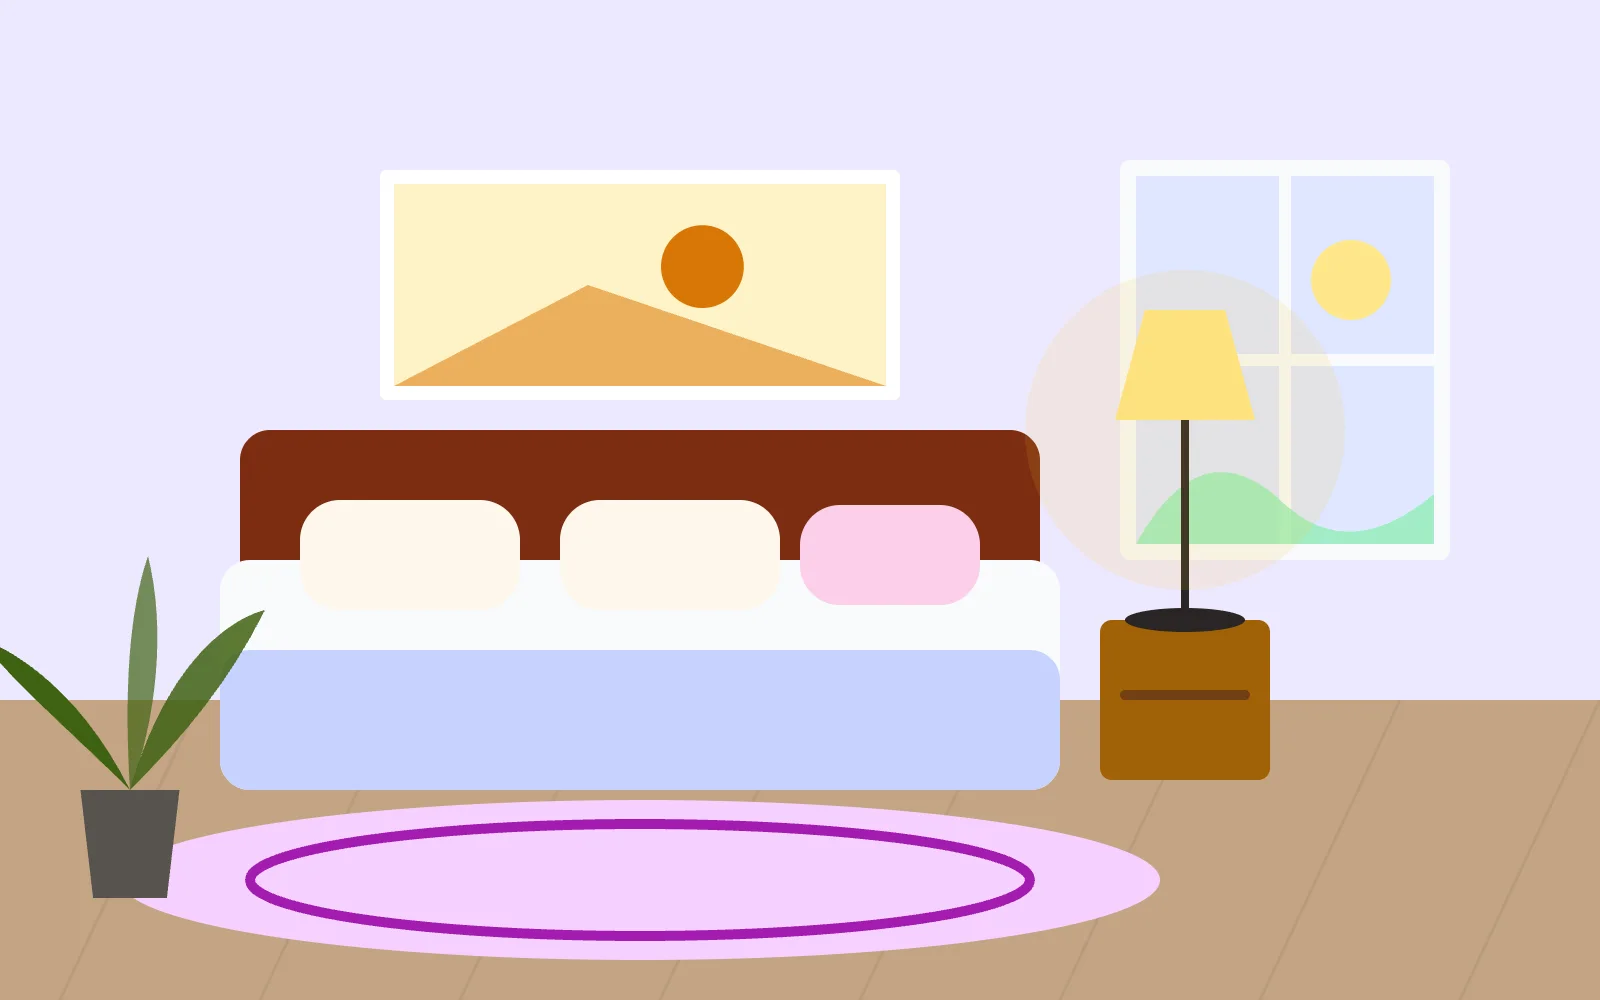
DHA Phase 6 — family living room Gulberg — main bedroom 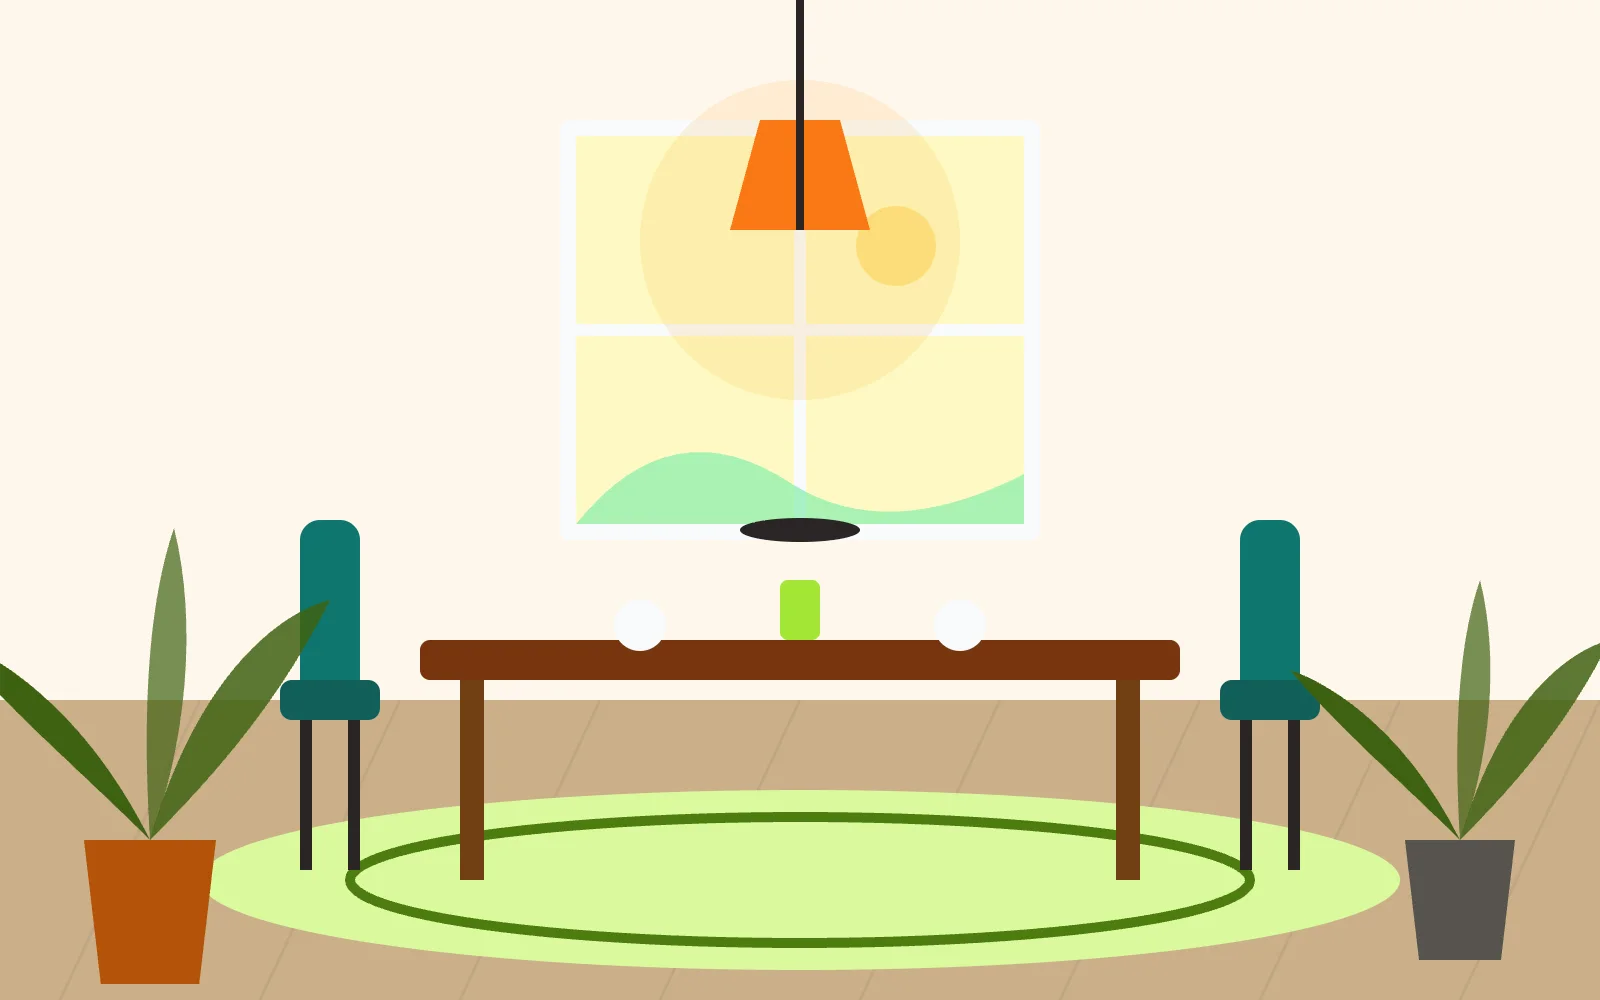
Bahria Town — dining room 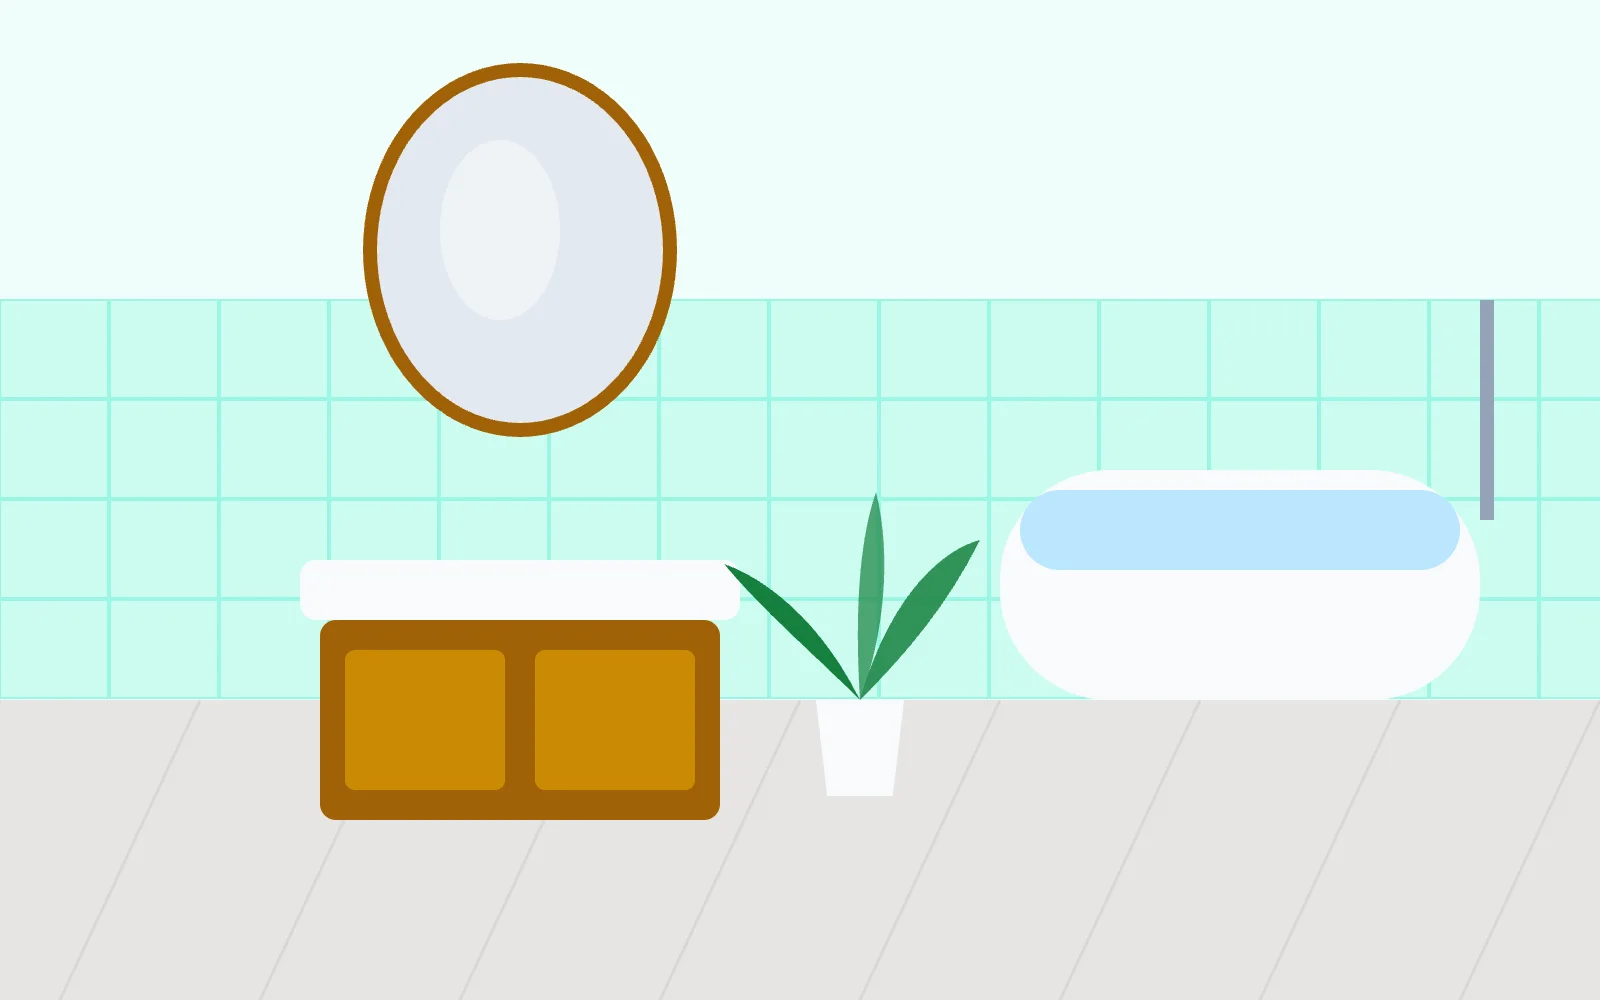
Model Town — bathroom